Last Updated: October 8, 2026
- Quick picks by kitchen situation
- Measure the room before shopping
- Choose the countertop material for the work you do
- Size the island around preparation, not just storage
- Compare seating capacity and overhang
- Storage details that make an island useful
- Stationary island or mobile cart?
- Assembly and ownership realities
- Final buying checklist
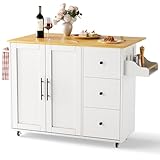
- Top Pick: GRUSIGN 49.6" Kitchen Island on Wheels with Storage-Multifunctional Kitchen Island Cart with Drop Leaf, Rolling Island with Spice/Towel Rack,Expandable Island Table Kitchen,White
- Best Value: GRUSIGN Kitchen Island with Storage, 41.7" Rolling Cart with Drop Leaf, Portable Island Table on Wheels, Spice Rack, Towel Rack and Drawer, White, 41.7" L x 29.5" W
- Premium Choice: LITTLE TREE 55 Inches Kitchen Island with Storage, 3-Tier Farmhouse Wooden Stationary Island Table with Large Worktop & Leg Room, Modern Coffee Bar Table with Storage Shelf for Kitchen, Rustic Brown
The best kitchen islands are the ones that fit your available floor space, provide the storage you actually use, and leave enough clearance to cook without turning the kitchen into a traffic bottleneck.
As an Amazon Associate we earn from qualifying purchases at no extra cost to you.


Quick picks by kitchen situation
| Kitchen situation | Best island type | Useful target dimensions | Why it works |
|---|---|---|---|
| Small kitchen or rental | Rolling cart | 24–36 in. wide, 18–24 in. deep | Moves against a wall when the floor needs to be clear |
| Regular prep for one or two cooks | Stationary cabinet island | 48–60 in. wide, 24–36 in. deep | Offers useful drawers, shelves, and a continuous worktop |
| Frequent cooking and entertaining | Large storage island with seating | 72–96 in. wide, 36–42 in. deep | Combines prep space, appliance storage, and two to four seats |
| Heavy chopping and baking | Butcher-block worktable | 48–72 in. wide, 30–36 in. deep | Stable work surface with a comfortable height for prep |
| Uncertain layout or frequent rearranging | Locking caster island | 36–60 in. wide, 24–30 in. deep | Provides flexibility without the wobble of lightweight carts |
Measure the room before shopping
Measure the open floor area, not simply the wall-to-wall dimensions. Include refrigerator, oven, dishwasher, cabinet, and door swings. Mark the proposed island footprint on the floor with painter’s tape, then walk around it while opening appliances and pulling out drawers.
Aim for at least 36 inches of clearance around an island for ordinary passage. Increase that to 42 inches where one person cooks regularly, and about 48 inches between opposing work surfaces where two people need to pass or work at the same time. A 24-inch aisle can look acceptable on a plan but usually feels cramped once cabinet doors are open.
For a worked example, suppose the usable kitchen width is 120 inches. Two opposing cabinet runs take 24 inches each, leaving 72 inches. A 36-inch island leaves 36 inches on each side, which meets the basic passage target. A 42-inch island leaves only 30 inches on each side, so it is likely too large unless one side is not a working aisle.
Check height and overhead obstructions
Most kitchen islands are approximately 34½ to 36 inches high, matching standard counter height. A 42-inch bar-height section can separate seating from the work surface, but it may be less comfortable for food preparation. Check pendant lights, ceiling fans, radiator locations, vents, and nearby outlets before selecting a tall or extra-deep design.
Choose the countertop material for the work you do
- Wood or butcher block: Warm, repairable, and comfortable for rolling dough. It needs periodic oiling or finishing, and standing water can cause swelling, dark marks, or joint movement.
- Quartz: Low-maintenance and resistant to stains and everyday scratching, but heavy and usually expensive. It is not a cutting board, and very hot cookware can damage some surfaces.
- Granite: Hard and heat-tolerant, with natural variation. Depending on the stone and finish, sealing may be required.
- Laminate: Usually the most affordable option and easy to clean. Protect the edges from water, and avoid placing hot pans directly on the surface.
- Stainless steel: Hygienic-looking, heat-tolerant, and suited to intensive prep. It shows fingerprints and scratches, while a metal surface can be noisy.
- Bamboo: A renewable-looking alternative with a similar maintenance profile to wood. Confirm that the finish is intended for food-contact surfaces.
For most households, the best compromise is a durable countertop with a separate cutting board. This prevents knife damage, keeps raw-food preparation more controlled, and makes replacement easier than replacing the entire island top.
Size the island around preparation, not just storage
An island that is deep but cluttered may provide less usable prep area than a narrower island with drawers. For everyday cooking, look for at least 24 inches of uninterrupted counter depth and roughly 36 inches of usable width. Bakers and cooks who prepare multiple ingredients at once will appreciate 48 inches or more.
Be cautious with very deep cabinets. Anything beyond about 30–36 inches can become difficult to reach from one side. If the island is accessible from both sides, use one side for drawers and the other for shelves or shallow storage. For a left-handed cook, place the frequently used knife drawer, mixing bowls, and waste or compost pullout on the side that supports the cook’s natural working direction rather than forcing repeated cross-body movements.
Compare seating capacity and overhang
| Seating arrangement | Recommended counter width per person | Typical overhang | Practical note |
|---|---|---|---|
| One compact seat | 24 in. | 9–12 in. | Suitable for breakfast or occasional laptop use |
| Two comfortable seats | 48–54 in. total | 12–15 in. | Allows elbows and plates without crowding |
| Three seats | 72 in. total | 12–15 in. | Requires a long island and careful walkway planning |
| Four seats | 84–96 in. total | 12–15 in. | Usually better with a raised or dedicated seating side |
Allow more room for broad stools, arms, or swivel seats. A deep overhang may need brackets or legs beneath it, particularly with stone or quartz. Do not assume the cabinet alone supports a heavy countertop.
Storage details that make an island useful
Prioritize drawers for utensils, towels, measuring tools, and pans. Drawers are generally easier to access than low shelves, especially when the island is deep. Adjustable shelves are better for appliances and tall containers because their positions can change over time.
- Best near the prep zone: cutting boards, knives, mixing bowls, colanders, and compost or waste.
- Best in deep lower cabinets: stockpots, small appliances, serving platters, and bulk ingredients.
- Best in narrow drawers: utensils, spices, wraps, and kitchen linens.
- Useful on the back side: cookbooks, display shelves, or rarely used serving pieces.
Check drawer box construction, full-extension runners, weight ratings, and soft-close hardware. The runners and hinges are often the first parts to show wear, particularly when drawers are overloaded. A thin decorative drawer that cannot hold a cast-iron pan is less valuable than a plain, well-supported drawer.
Stationary island or mobile cart?
A rolling island is the better choice when you need flexible floor space, rent your home, or occasionally use the kitchen for gatherings. Look for four substantial casters, at least two locking wheels, a low center of gravity, and a handle or edge that can be gripped without pulling on the countertop. A cart that slides when kneading dough is not genuinely mobile in a useful way; it is simply unstable.
Stationary islands provide better stability and usually more storage. They are preferable for frequent chopping, heavy appliances, seating, or plumbing and electrical integration. Before installation, confirm whether the unit must be secured to the floor or wall. A freestanding cabinet can tip if someone leans hard on an unsupported overhang.
Assembly and ownership realities
Flat-packed islands can be economical, but assembly quality affects alignment and longevity. Assemble on a level surface, tighten fasteners gradually, and square the cabinet before attaching the back panel. Do not drag a fully loaded island across the floor. Adjust the feet or use shims so doors and drawers remain aligned.
For wood tops, wipe spills promptly and follow the manufacturer’s finish instructions rather than applying random cooking oil. For laminate, prevent water from pooling at seams and edges. For stone, use a mild cleaner and a trivet for hot cookware. Clean casters regularly if the island rolls, since crumbs and hair can prevent the brakes from locking.
Common buying mistakes include choosing an island too deep to reach, counting decorative shelves as practical storage, forgetting stool clearance, and placing the waste bin far from the main prep area. Another frequent error is selecting an island based on maximum capacity rather than daily movement. The best kitchen islands improve the route between refrigerator, sink, cooktop, and prep surface instead of interrupting it.
Final buying checklist
- Have you taped the proposed footprint on the floor?
- Do the main aisles provide at least 36 inches, or 42–48 inches for busier work zones?
- Is there at least 24 inches of useful counter depth?
- Does the countertop suit chopping, baking, heat, and cleaning habits?
- Are drawers and shelves placed on the side most convenient for your cooking direction?
- Can the structure support the countertop and any seating overhang?
- If mobile, do the casters lock securely and roll without wobbling?
- Can you access the storage without blocking an appliance or another cook?
Choose the smallest island that supplies the prep surface and storage you need while preserving comfortable clearances. That usually produces a more useful kitchen than choosing the largest island the room can technically accommodate.
Related Reviews & Guides



Best Turkey Roasting Pans With Racks

Best Built-In Wall Ovens for Remodels